Laboratory and plating tests

We manage bath analysis and verification of plated parts as part of the production control plan. Test scope and acceptance criteria are set per project by part criticality and customer specification.

Checkpoints

Where the lab comes in

  1. Before plating

    The surface is inspected under a stereo microscope; scratches, residues, oxides and defects are found before plating.

  2. Bath control

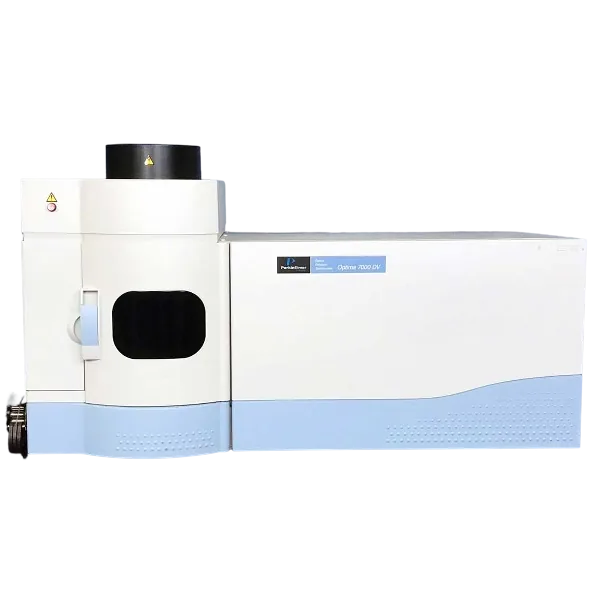
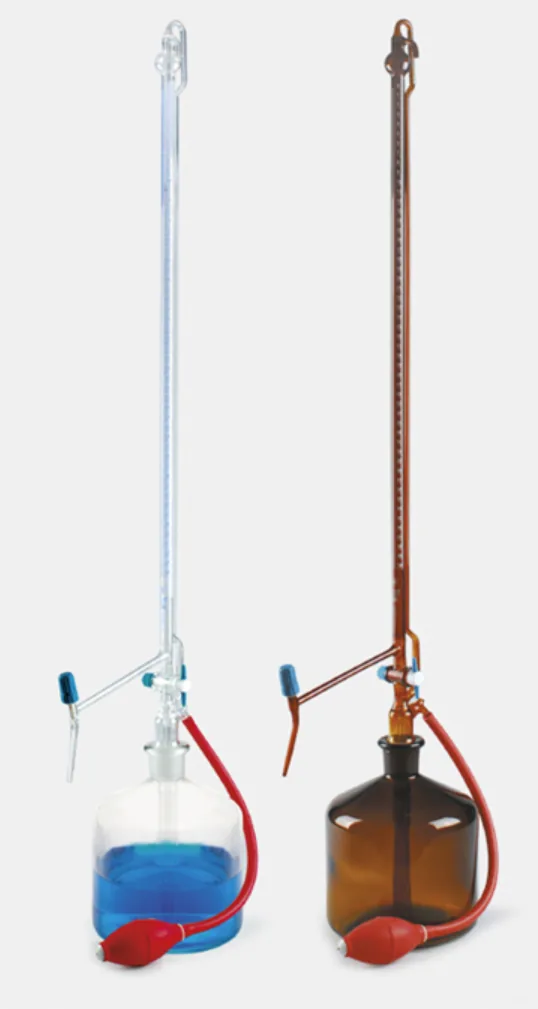
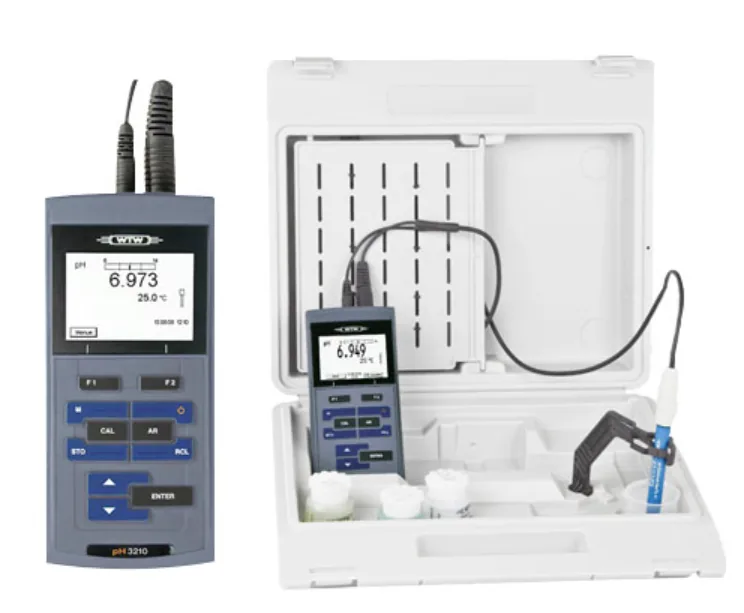
    Total target-element concentration by ICP-OES, method-specific analytes by titration, acid-base balance by pH.

  3. After plating

    Thickness by X-ray; hardness by micro-Vickers where needed; optical inspection of the surface.

  4. Verification tests

    Cross-cut, bend and salt-spray tests as the project requires.

  5. Reporting

    Where appropriate, results are recorded and supplied as a test or inspection report.

Bath and process analysis

ICP-OES Analysis

ICP-OES Analysis

With proper sample preparation and calibration, the total concentration of target elements in the bath is measured. The method does not distinguish chemical species; detection of low-level targets depends on matrix and reporting limit.

Why it mattersWhen metal concentration drops, plating rate and thickness distribution change; contamination can cause adhesion and appearance defects.

Titration

Titration

Using a validated reaction and end point, only the analyte the method is selective for is determined. What can be measured depends on bath chemistry; not all organic additives can be tracked by titration.

Why it mattersBath components are consumed or build up during production. Regular titration keeps the bath within its defined operating window.

pH Measurement

pH Measurement

The bath’s acid-base balance is measured and kept within range. pH is critical especially in electroless nickel, nickel and acid copper baths.

Why it mattersA pH drift can change plating rate, deposit structure and, in electroless nickel, phosphorus content, which affects hardness and corrosion behaviour.

What we measure on plated parts

XRF

X-Ray Thickness Measurement

XRF assesses thickness non-destructively on suitable coating-substrate systems. Separating layers in multilayer systems depends on element combination, thickness, geometry and the calibration model.

What it tells youShows whether the target thickness was met and how it is distributed across the part.
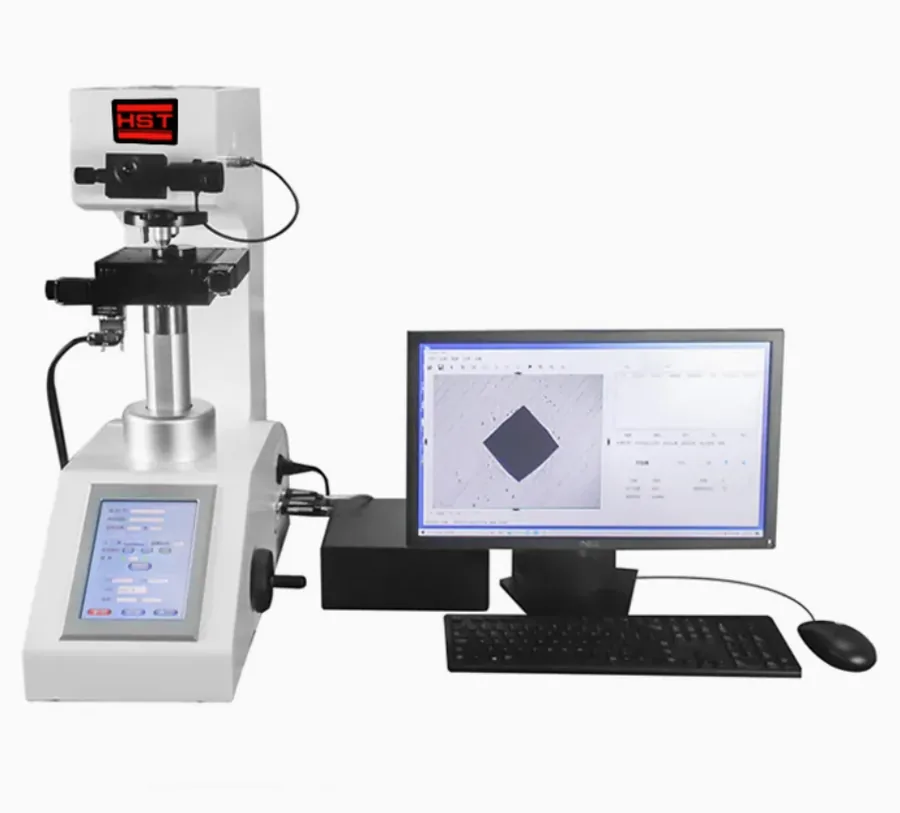
Micro-Vickers Hardness

Micro-Vickers Hardness

A pyramid indenter applies a controlled load and hardness is calculated from the size of the indentation. Micro loads are used on thin coatings.

What it tells youShows whether wear-resistant coatings such as hard gold, hard silver and nickel-phosphorus reach the target hardness.
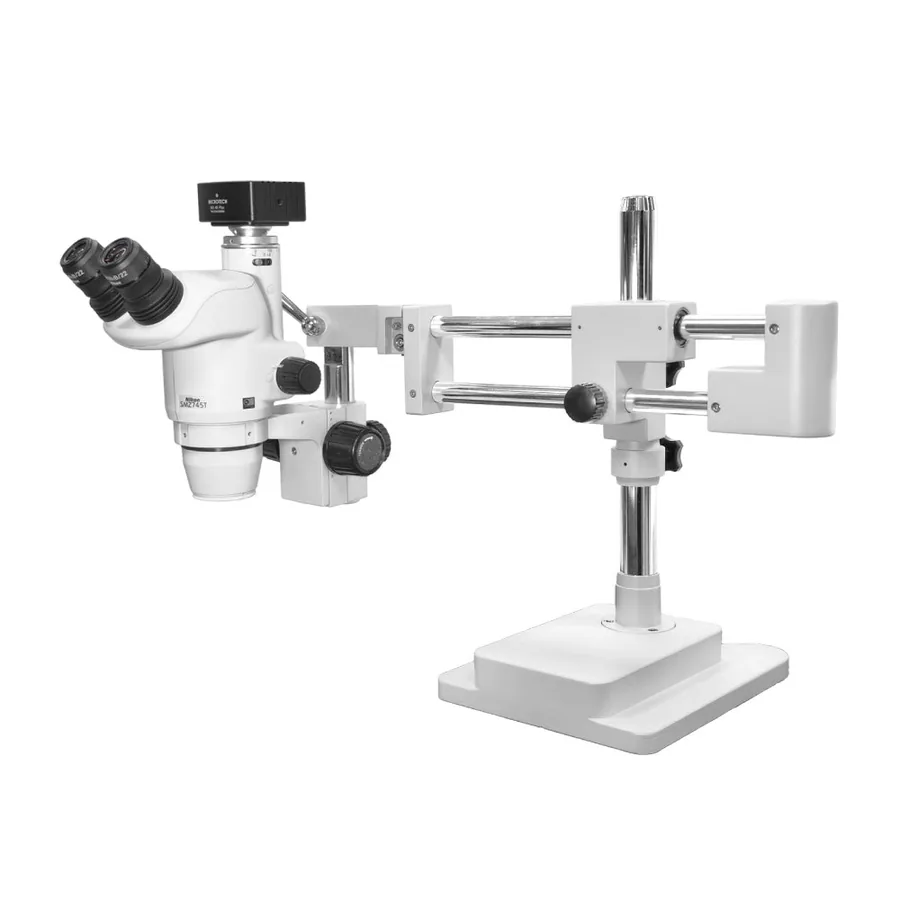
Stereo Microscope Inspection

Stereo Microscope Inspection

The part surface is inspected before and after plating for scratches, residues, signs of porosity, stains and visual continuity.

What it tells youBefore/after comparison helps tell visible defects apart. It does not give quantitative thickness uniformity or porosity.

Cross-Cut Adhesion Test

Cross-Cut Adhesion Test

A grid is cut into the coating and tape is pulled to see whether the layer separates from the substrate.

What it tells youGives a qualitative indication of separation only on suitable systems and with a defined method. A pass does not prove the whole pre-treatment chain.
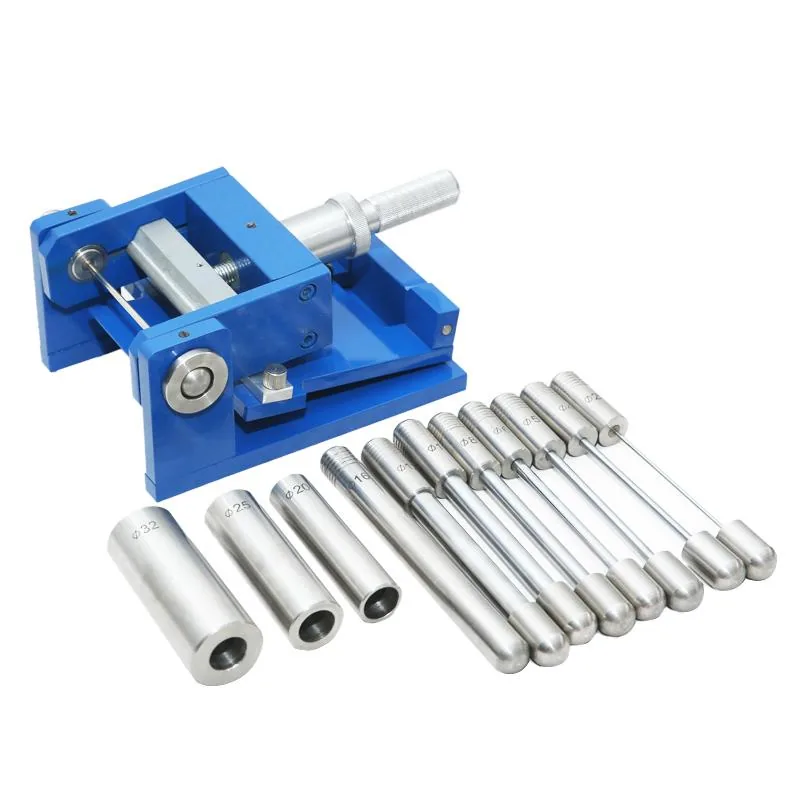
Bend Test

Bend Test

A plated sample is bent to a defined angle and the bend zone is checked for cracking, flaking or peeling.

What it tells youGives a qualitative indication under defined bending; it does not on its own prove fitness for service.

Salt Spray (Corrosion) Test

Salt Spray (Corrosion) Test

The sample is held in a controlled salt fog for a set time and the onset and spread of corrosion are assessed.

What it tells youShows how the coating system behaves under humidity and salt exposure in defence, aerospace and outdoor use. Duration and acceptance criteria are defined per project.


Reporting and traceability

A measurement matters once it is on record.

In defence, aerospace and other traceability-critical projects, records let a part’s history be followed. For standard-referenced requests, test method, sample size and acceptance criteria are agreed at the start.

  • Recorded measurement results
  • Test or inspection report
  • Project-specific acceptance criteria
  • Referral to independent laboratories
  • Non-disclosure agreement (NDA)
Are all tests done in-house?

Tests are run in-house within our validated scope or, where needed, at an independent laboratory. Which applies is stated in writing at quotation.

How long does a salt-spray test take?

There is no single duration; it depends on the coating system, environment and customer specification and is agreed at the start.

Can I get a test report?

Yes, on suitable projects checks are recorded and supplied as a report. Scope follows the acceptance criteria agreed at the start.

Can I order testing only?

Testing and analysis requests are assessed per project. Send the sample, the method you need and any specification and we will get back to you.

For testing and analysis requests

Share the sample, the method you need and any specification.

+90 212 549 44 34info@galtekkaplama.comMonday–Friday, 09:00–18:00